FB Floret Town
Lucknow, Uttar Pradesh · Managed by Caasaa Paandora
The Gateway to Elegance
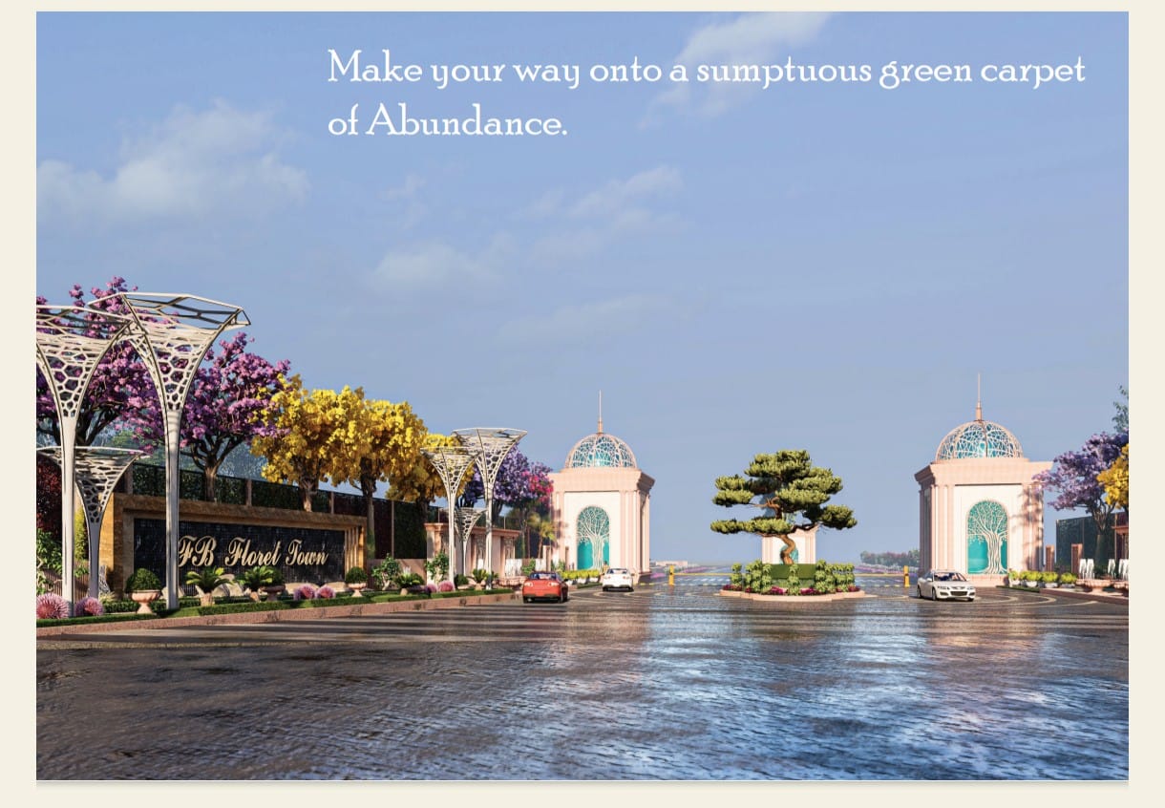
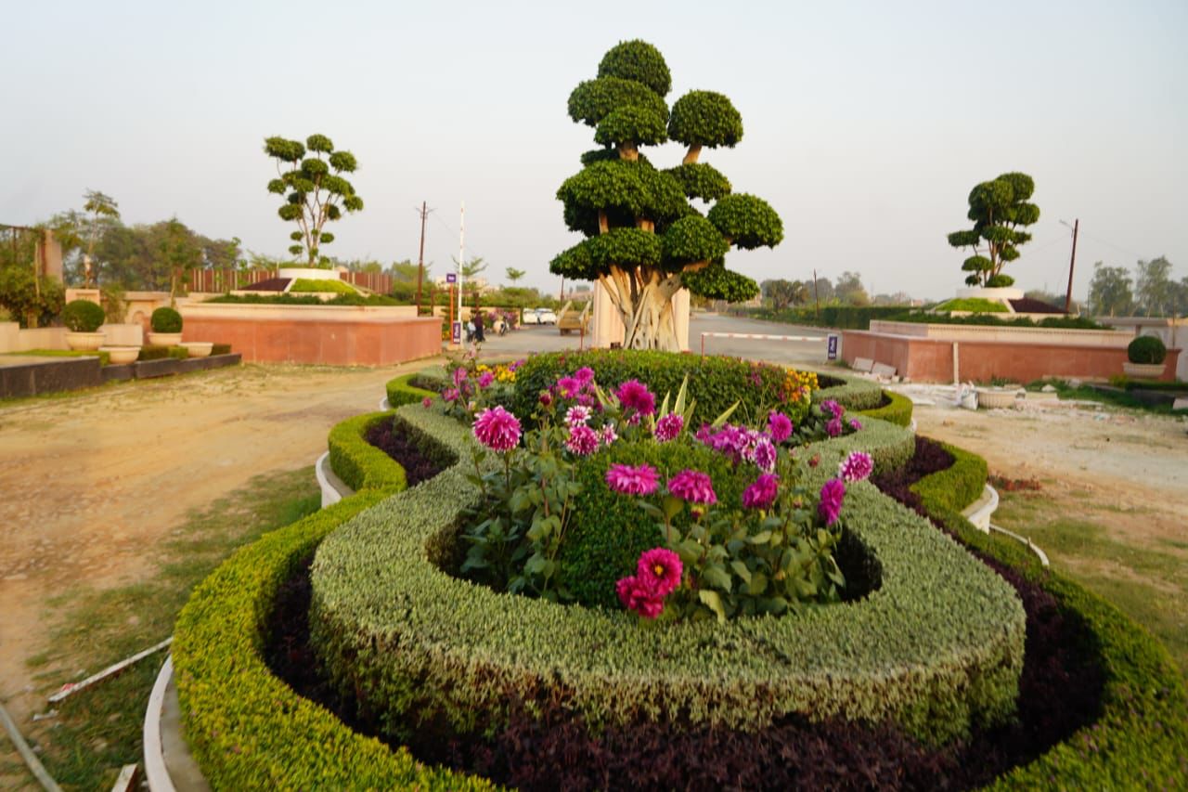
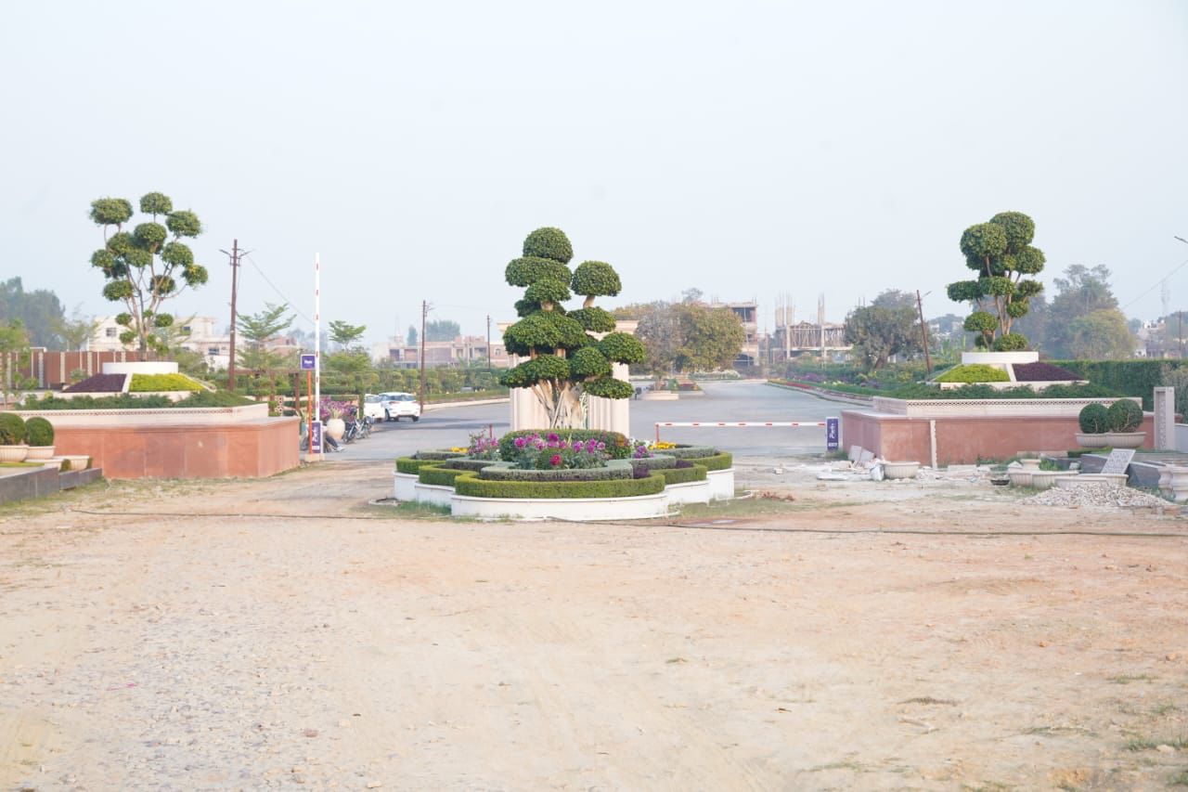
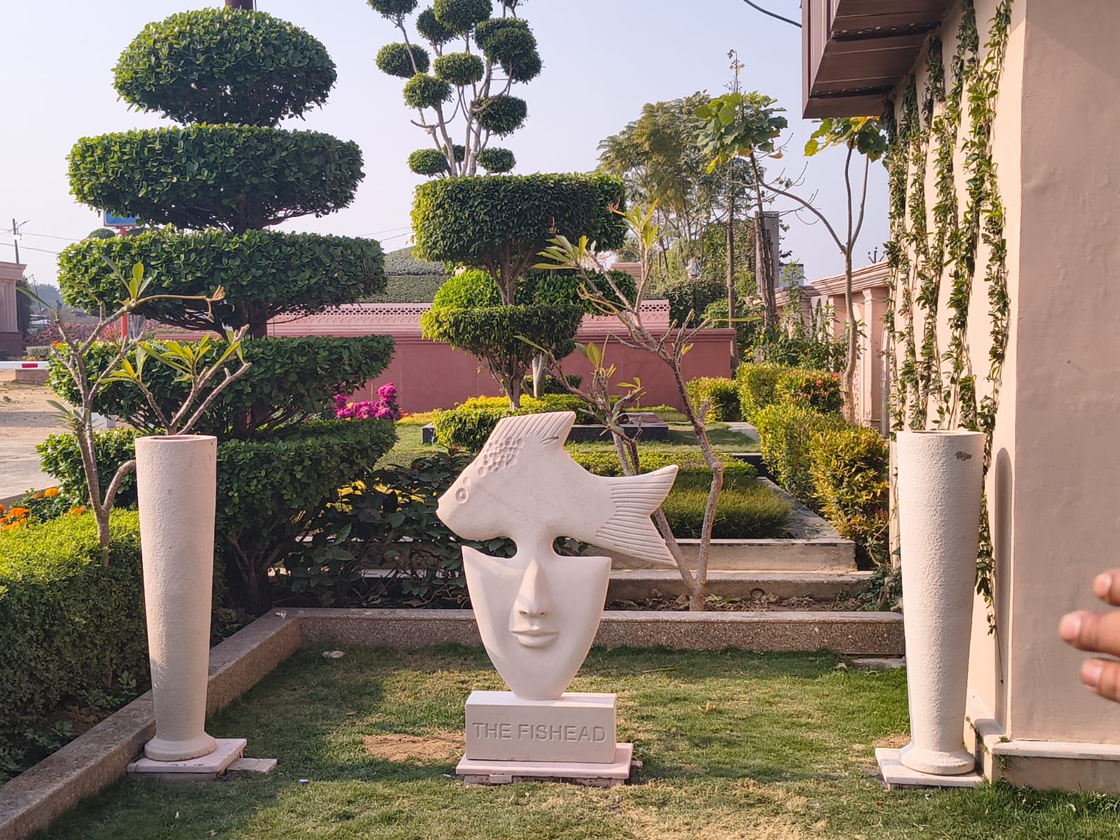
Welcome to Floret Town, where grandeur meets nature at its finest. The township's entrance is a masterpiece of classical architecture, seamlessly blending intricate carvings with lush greenery. A grand boulevard lined with flowering trees and artistic sculptures leads you into an oasis of luxury and tranquility.
The majestic entrance gate, adorned with elegant arches and floral murals, sets the tone for an exquisite living experience. Every element — from the classical pavilions to the ornamental street lighting — reflects sophistication and charm. The fusion of classical design with vibrant landscaping ensures an inviting and picturesque arrival every time.
The fragrance of blooming flowers, coupled with serene water features, creates an ambiance of peace and exclusivity. As you step through the gates, you are welcomed into a world where architecture and nature exist in perfect harmony.
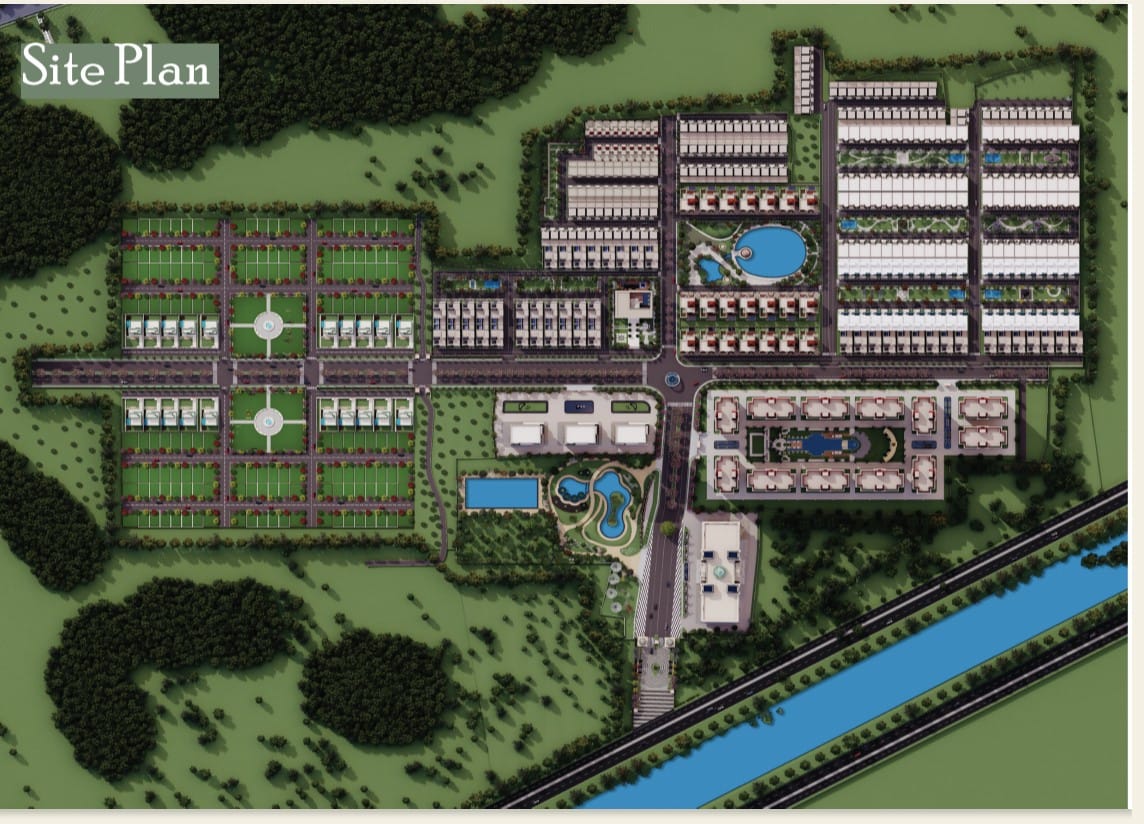
FB Floret Town offers six meticulously crafted villa configurations — from the elegant 30′×50′ to the grand 80′×140′ — each built with premium specifications, a private swimming pool option, and lush landscaped gardens.
Project Type
Luxury Villa Township
Location
Lucknow, Uttar Pradesh
Villa Configurations
6 Types — 30×50 to 80×140
Basic Sale Price
Contact for Pricing
Theme
Flower Fragrance Green
Developer
FB Group Infrastructure
Amenities & Highlights
24-Hour Security
Round-the-clock gated security with CCTV surveillance and trained guards — ensuring complete safety for every resident.
Club House
A magnificent neoclassical clubhouse with lounges, world-class fitness center, lavish spa, exclusive restaurant, and infinity pool.
Swimming Pool
A beautifully designed swimming pool sits at the heart of each villa's outdoor space — the perfect retreat for relaxation and recreation.
Yoga & Meditation
Dedicated spaces for yoga and meditation — creating a serene environment where residents can rejuvenate mind, body, and soul.
24-Hr Power & Water
Uninterrupted 24-hour electricity and water supply with STP — reliable utilities so you never have to compromise on comfort.
Kid's Play Area
Safe, well-designed children's play zones within the community — giving younger residents the freedom and joy they deserve.
Fountains & Water Bodies
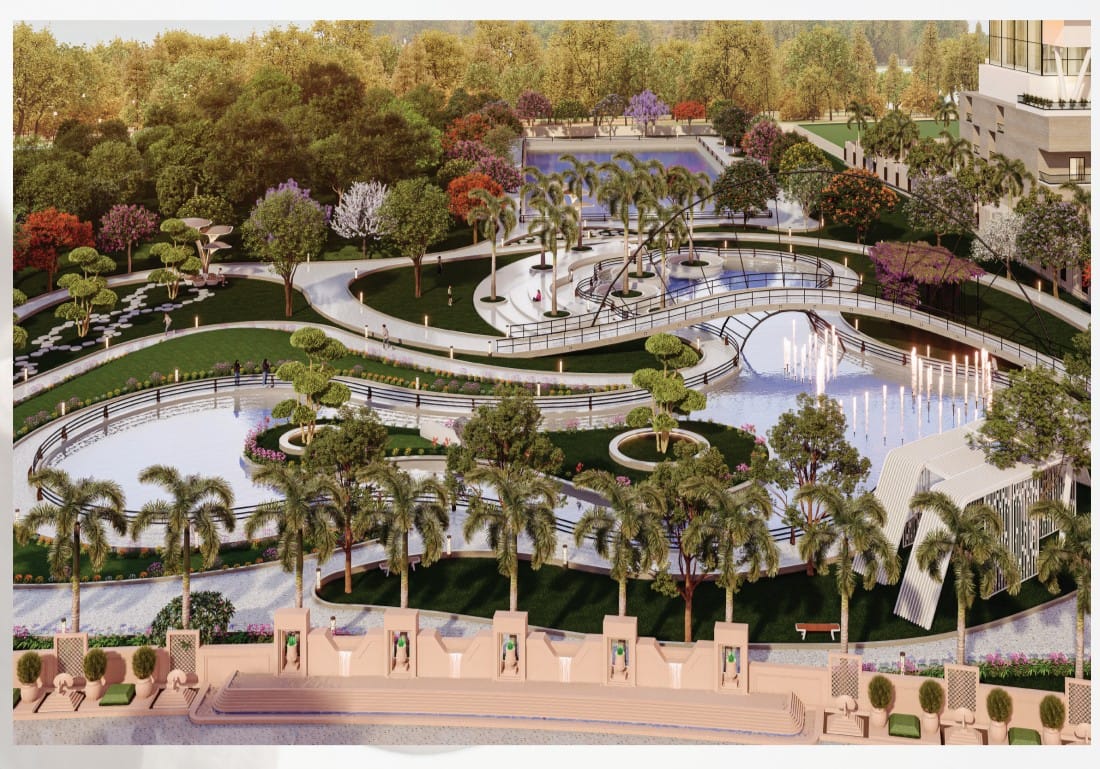
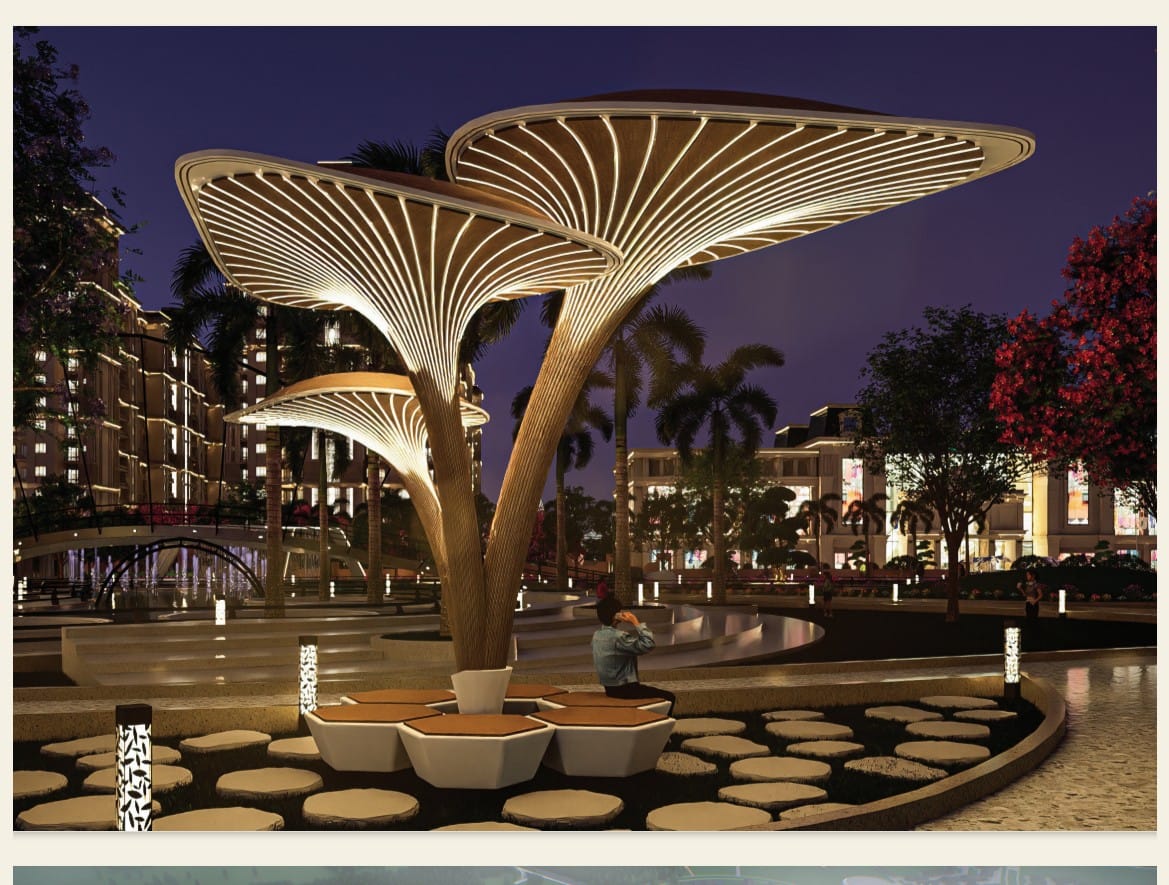
Sculpted gardens with serene fountains and water bodies enhance the sense of tranquility and exclusivity throughout the township.
Beautifully Landscaped
Meticulously landscaped surroundings with fragrant floral arrangements and green avenues — the "Flower Fragrance Green" theme brought to life.
Villa Configurations
Six meticulously designed villa types — each offering classical architecture, private outdoor space, and premium finishes. Areas shown are indicative; contact us for floor plans.
Villa Type 1
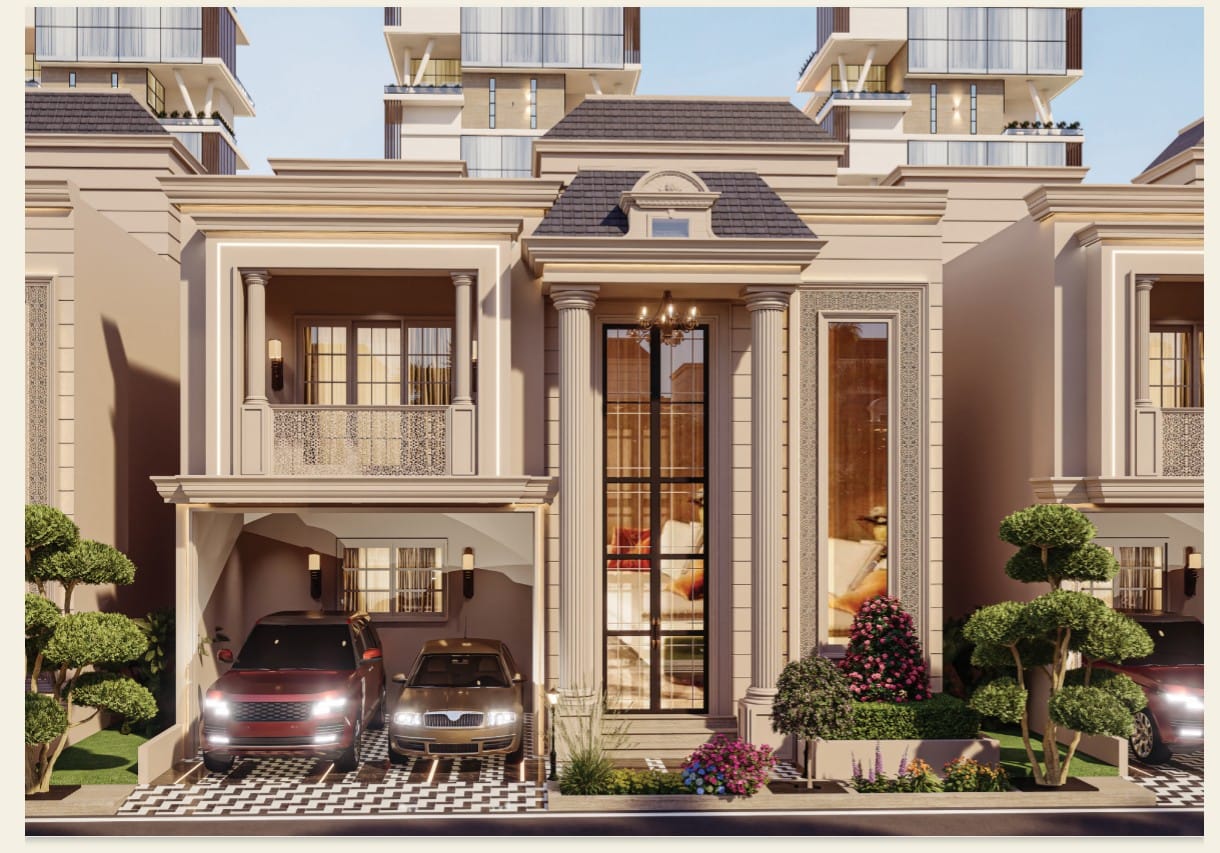
Exquisite classical architecture blending timeless luxury with modern comfort. Spacious bedrooms, fully equipped kitchen, and modern bathrooms surrounded by fragrant flower gardens.
Villa Type 2
A perfect embodiment of classical architecture with refined aesthetics and harmonious blend of tradition and modern comfort. Features a comfortable swimming pool and lush green gardens.
Villa Type 3
Designed with grand proportions and sophistication, embodying classical luxury with comfort. Features a beautifully designed swimming pool and vibrant flower fragrance green landscapes.
Villa Type 4
Inspired by grand Italian classical architecture — blue-tiled roof, five spacious rooms, grand living area, and a private swimming pool. Meticulously landscaped gardens create a serene resort-like feel.
Villa Type 5
Unique classical design with red-colored tiles, symmetrical facades, elegant columns, and an exclusive individual park. Five well-appointed rooms, grand living area, and contemporary kitchen for unmatched living.
Villa Type 6
The pinnacle of Floret Town — grand proportions with classical facades, red-tiled roof, five spacious rooms, a private swimming pool, and thoughtfully curated green spaces for a truly serene, tranquil life.
* Areas are indicative and subject to minor variations. Contact our team for detailed floor plans and current pricing.
Specifications
Proposed specifications for all units of Floret Town — built to the highest quality standards.
Structure & Foundation
- StructureDesigned with highest seismic considerations per BIS code for better safety
- FoundationReinforced concrete footings & columns
All Bedrooms
- FlooringVitrified Tiles 600 × 600 mm
- WallsAcrylic Emulsion on POP Punning
- CeilingOil Bound Distemper
Living / Dining Room
- FlooringSuperior Quality Vitrified Tiles 800 × 800 mm
- WallsAcrylic Emulsion on POP Punning
- CeilingOil Bound Distemper
Kitchen
- FlooringAntiskid Ceramic Tiles
- WallsTiles up to 600 mm above counter & Acrylic Emulsion in balance area
- CP FittingsGrohe / Kohler / Roca or equivalent, single lever; Rain shower in master toilet
- CeilingOil Bound Distemper with part false ceiling
Toilets
- FlooringAntiskid Ceramic Tiles
- WallsCeramic wall tiles upto dado level (approx. 2400 mm)
- CounterGranite
- PartitionGranite
- LightsPremium quality range / Glass cubical / Sensor Lights
Staircase
- FlooringKeta Stone / Indian Stone
- RailingsPainted M.S. Railings
- WallsOil Bound Distemper
Lift Lobby
- FlooringGranite / Marble
- WallsGranite upto 2100 mm on lift side wall; Acrylic emulsion in remaining
- CeilingAcrylic Emulsion Paint
Common Passage
- FlooringGranite / Indian Marble
- WallsAcrylic Emulsion Paint
- CeilingAcrylic Emulsion Paint
Doors
- Main DoorPowder coated aluminum frame from reputed makes and brands
- InternalPainted/Polished hardwood frame with skin moulded door shutters
- HardwareMortise & Cylindrical locks; High quality steel/brass hardware from reputed brands
Windows & External
- WindowsPowder coated aluminum frame or UPVC frame with clear glass
- External WallsExterior grade paint from reputed makes and brands
Electrical & Security
- SwitchesISI mark switches / sockets / distribution boxes from standard brands
- WiringISI mark concealed conduits with copper wire
- PlumbingISI mark CPVC water supply pipes with standard valves & accessories
- SecurityCCTV, EPABX, Video Door Phones, Burglar Alert System
* The above specifications are only indicative & some may be changed in consultation with the architect or equivalent, at the discretion of the company.
See It for Yourself
Location
Project Address
FB Floret Town,
Lucknow, Uttar Pradesh
Developer
FB Group Infrastructure,
Lucknow, Uttar Pradesh
Site Visit Hours
Monday – Saturday
10:00 AM – 6:00 PM
Enquire About FB Floret Town
Fill in the form and our team will reach out within 24 hours with pricing details, floor plans, and to schedule a site visit at your convenience.
Phone
+91 98387 41000 / +91 63063 14531
caasaapaandora@gmail.com
Project Location
Lucknow, Uttar Pradesh
Enquiry Sent!
Thank you. Our team will contact you within 24 hours.